


- October 29, 2026
- Posted by: Admin
- Category: Artificial Intelligence, Software Development
Introduction
Product quality is a critical factor in manufacturing performance. Even small defects can lead to material waste, rework, production delays, warranty claims, and customer dissatisfaction. As manufacturing operations scale and product designs become more complex, traditional quality inspection methods can become difficult to maintain consistently across production lines.
AI-powered quality inspection offers manufacturers another approach. By combining computer vision, machine learning, industrial cameras, and production data, businesses can identify visible defects, detect unusual patterns, and support faster quality-related decisions.
However, implementing AI in manufacturing is not simply about installing a camera or deploying a machine learning model. The solution must work with real production conditions, existing equipment, inspection procedures, and the manufacturer’s quality requirements.
This guide explains how AI-powered quality inspection works, where it can be applied, and how manufacturing companies can plan an effective implementation.
What Is AI-Powered Quality Inspection?
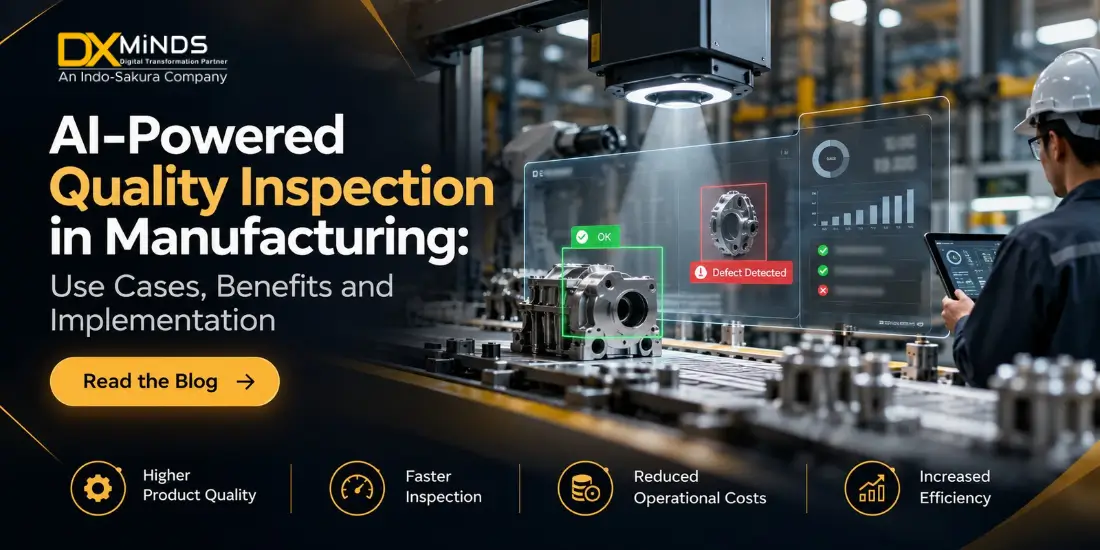
AI-powered quality inspection uses artificial intelligence to analyze product images, sensor readings, or process data to identify defects and deviations from defined quality standards.
Traditional inspection may rely on manual checks, fixed measurement rules, or conventional machine vision. AI-based systems can learn patterns from representative examples and use those patterns to identify specified defects or unusual conditions.
Depending on the application, a system may detect:
- Scratches, dents, and surface imperfections
- Missing or incorrectly positioned components
- Dimensional or assembly irregularities
- Packaging defects and labeling errors
- Surface finish inconsistencies
- Unusual patterns in production measurements
AI does not automatically replace every inspection method. For high-precision manufacturing, it may complement established measurement systems, testing equipment, and human quality specialists.
Why Manufacturers Are Exploring AI Quality Inspection
1. Improve inspection consistency
Manual inspection can vary with operator experience, fatigue, lighting conditions, and production speed. An appropriately validated AI system can apply the same defined inspection logic across repeated tasks.
Human inspectors remain important for unusual defects, complex judgments, and reviewing uncertain results.
2. Identify defects earlier.
Detecting defects near the point of production can help teams investigate process deviations before additional units are manufactured. Earlier detection may reduce the amount of material requiring rework or disposal.
3. Support high-volume production
Some production lines generate more items than can be examined manually at the same level of detail. Automated inspection can help process images or measurements at production speed, provided the hardware and software meet the required throughput.
4. Improve quality traceability
When integrated appropriately, inspection systems can associate results with timestamps, product identifiers, production batches, or machine information. This helps quality teams investigate recurring issues and identify patterns.
5. Enable data-driven quality decisions
Aggregated inspection data can reveal whether defects are associated with a particular machine, component batch, production shift, or process setting. These insights can support root-cause analysis rather than relying only on final product rejection.
Key Applications of AI Quality Inspection in Manufacturing
Automotive manufacturing
Automotive production involves complex assemblies, strict specifications and multiple quality checkpoints. AI-based visual inspection can help identify surface defects, missing parts, assembly-position deviations and selected welding or component irregularities.
For critical safety components, AI findings should be validated against the applicable engineering and quality requirements. Inspection results must not be treated as proof of compliance without appropriate testing and validation.
Electronics manufacturing
Electronic assemblies often contain small components that require precise placement and consistent soldering. Computer vision can support checks for component presence, orientation, alignment, and visible soldering defects.
The system must be designed for the component size, image resolution, inspection speed, and defect types involved.
Pharmaceutical and medical manufacturing
Manufacturers may use automated vision systems to inspect packaging, labels, seals, and visible product characteristics. Applications depend on the product, process, and applicable regulatory requirements.
AI inspection should complement required quality procedures and validated controls rather than bypass them.
Metal fabrication and heavy equipment
AI-assisted inspection can support the identification of surface irregularities, coating defects, cracks visible under suitable imaging conditions, and inconsistencies in fabricated components.
Some defects require specialized nondestructive testing or other measurement techniques. A visual AI model cannot reliably identify defects that are not observable in its input data.
Food and beverage production
Computer vision can help inspect packaging, labels, product appearance, fill levels, and selected foreign-object or product-defect scenarios. Results depend on the camera configuration, lighting, material characteristics, and the type of defect being detected.
How Does an AI Quality Inspection System Work?
A typical implementation involves several connected components.
- Image or sensor capture: Industrial cameras, lighting systems, or relevant sensors collect inspection data at a defined production stage.
- Data preparation: Representative examples are collected, reviewed, and labeled. The dataset should include acceptable products, known defect types, and realistic production variations.
- AI model development: A suitable computer vision or anomaly-detection approach is selected and trained or configured for the inspection task.
- Inference and decision logic: The model evaluates new inputs and produces predictions, confidence scores, or anomaly indicators. Business rules determine when to accept, reject, or flag an item for review.
- Integration with production systems: Inspection results can be sent to a dashboard, manufacturing execution system, or quality management workflow where appropriate.
- Monitoring and improvement: The system is evaluated against actual production outcomes. Teams investigate missed defects, false alarms, and changes in product or process conditions.
The architecture should account for latency, data retention, cybersecurity, uptime, and the need to operate safely if the inspection system becomes unavailable.
Step-by-Step Roadmap for Implementing AI Quality Inspection
Step 1: Identify the quality problem.
Start with a clearly defined production challenge. For example, the objective may be to detect scratches on a metal component, identify missing assembly parts, or reduce packaging-label errors.
Document the current defect rate, inspection method, production volume, cost of rework, and the business impact of missed defects.
Step 2: Define measurable success criteria
Set a baseline and establish targets before selecting the technology.
Useful metrics include:
- Defect detection rate for each critical defect category
- False rejection rate for acceptable products
- Missed-defect rate
- Inspection cycle time
- Rework and scrap levels
- System uptime and processing latency
Overall model accuracy alone is not sufficient. A model can achieve high overall accuracy while missing a rare but important defect.
Step 3: Assess production data and infrastructure
Check whether suitable images or sensor readings are available. Review camera positioning, lighting, product variation, data quality, and the availability of reliable defect labels.
Determine whether processing should occur on an industrial PC, at the edge, or through a cloud platform. Production connectivity and latency requirements should guide the decision.
Step 4: Build a controlled pilot
Select one product, one defect category, or one inspection station. Test the system under realistic production conditions and compare its predictions with expert inspection results.
Include different batches, shifts, lighting conditions, and relevant product variations. Keep human review in the loop until performance is validated.
Step 5: Integrate with manufacturing workflows
Plan how inspection results will affect the production process. Define who receives alerts, how rejected items are handled, how results are recorded, and what happens when the model is uncertain or unavailable.
Integration may involve production equipment, databases, quality management software, or manufacturing execution systems.
Step 6: Validate before expanding
Evaluate the system on data that was not used to train or tune the model. Review results by defect type and production condition, not only as one combined score.
For safety-critical or regulated processes, establish appropriate validation, documentation, and approval procedures before deployment.
Step 7: Monitor performance over time
New products, suppliers, materials, and production conditions can affect model performance. Monitor for changes in defect patterns, false alarms, missed detections, and data quality.
Set a process for investigating incidents, reviewing model changes, and retraining or recalibrating when necessary.
Common Challenges and How to Address Them
Insufficient training data: Collect representative examples across normal and defective production conditions. Where defects are rare, evaluate suitable anomaly-detection approaches and controlled test samples.
Changing production conditions: Standardize image capture where possible and test the system under realistic environmental variations.
Too many false alarms: Review thresholds and model performance with quality specialists. Measure the cost of false rejection alongside the risk of missed defects.
Legacy equipment integration: Assess available interfaces and data formats before development. A phased integration may be more practical than replacing existing systems immediately.
Limited employee adoption: Involve quality engineers and operators during design and testing. Explain system limitations and establish clear escalation procedures.
Unclear business value: Compare implementation and operating costs with measured changes in inspection effort, scrap, rework, and quality outcomes. Avoid assuming savings before pilot results are available.
How to Measure ROI from AI Quality Inspection
Manufacturers should calculate the business case using their own production data.
Potential value areas include
- Reduced scrap and rework
- Lower manual inspection effort
- Earlier identification of process deviations
- Fewer quality-related production interruptions
- Better traceability and root-cause investigations
The calculation should include hardware, integration, data preparation, model development, validation, maintenance, and training.
A pilot that improves detection but introduces excessive false rejections may not deliver a positive return. Both quality performance and total operating cost must be evaluated.
How DxMinds Can Support Manufacturing Digital Transformation
Manufacturing AI initiatives often require more than model development. They may involve data pipelines, software integration, dashboards, IoT connectivity, and enterprise systems.
DxMinds works across AI/ML, IoT, software development, and digital transformation. Depending on project requirements, these capabilities can support the development of connected inspection workflows and manufacturing analytics solutions.
Explore DxMinds’ IoT in Manufacturing guide, AI software development capabilities, and product engineering services.
Manufacturers should begin with a clearly defined quality problem and assess the feasibility of a targeted pilot before planning a wider rollout.
Conclusion
AI-powered quality inspection can help manufacturers improve inspection consistency, identify defects earlier and use production data more effectively. Success depends on selecting the right use case, preparing representative data, validating performance under real operating conditions, and integrating the system into existing quality workflows.
For manufacturing leaders, the most practical starting point is a focused pilot with measurable objectives. Once the system demonstrates reliable performance and business value, the organization can evaluate whether expanding to additional products, lines, or facilities is justified.
Planning an AI-powered quality inspection or manufacturing analytics project? Contact DxMinds to discuss your requirements and explore a suitable technical approach.
Frequently Asked Questions
1) What is AI quality inspection in manufacturing?
It is the use of AI models to analyze images, sensor data, or other inspection inputs to identify defects, anomalies and deviations from defined quality requirements.
2) Which manufacturing industries can use AI visual inspection?
Automotive, electronics, metal fabrication, pharmaceutical packaging, and food manufacturing are examples. Suitability depends on the product, defect type, data availability, and process requirements.
3) Can AI replace manual quality inspection?
Not in every situation. AI can automate suitable repetitive inspection tasks, but human expertise and validated measurement methods remain important for uncertain, complex, or safety-critical decisions.
4) How long does it take to implement an AI inspection system?
Timelines depend on data readiness, equipment access, defect complexity, integration requirements and validation needs. A narrowly scoped pilot is generally easier to evaluate than a plant-wide deployment.
5) What data is needed for AI quality inspection?
Typically, representative images or sensor readings, defect labels or inspection outcomes, product identifiers and relevant production context. The required dataset depends on the chosen method and use case.
6) How can manufacturers evaluate an AI inspection project?
Measure defect detection, missed defects, false rejections, inspection speed, system availability and changes in rework or scrap. Evaluate the results against a documented baseline.